Your Complete Guide to Fire Suppression &Water Mist Systems

Whether you've been asked to install fire suppression by Building Control, you're planning changes to your home, or you're comparing water mist with traditional sprinklers, this guide will help you understand your options. Explore how fire suppression works, when it may be required, what water mist systems cost, how they're installed and the standards that apply.
What do you need help with?
I’ve Been Told I Need Fire Suppression
Understand when fire suppression may be required and what your options are.
Explore this topic →
I’m Comparing Water Mist & Sprinklers
Understand the differences between the two fire suppression technologies.
Explore this topic →
I’m Renovating or Changing My Home
Planning a loft conversion, extension or open-plan project? Start here.
Explore this topic →
I Want to Understand the Cost
Find out what affects the cost of a water mist fire suppression system.
Explore this topic →
Understanding How Water Mist Works
Discover how high-pressure water mist activates and suppresses a fire.
Explore this topic →
I’m an Architect or Specifier
Find standards, testing, approvals and technical information for specification.
Explore this topic →
What is a Fire Suppression System
A fire suppression system is designed to detect heat from a developing fire and automatically discharge water or another extinguishing medium to control or suppress the fire. In domestic and residential properties, the two most common forms of automatic water-based fire suppression are traditional sprinkler systems and water mist systems.
Water Mist Systems
Water mist systems use much smaller water droplets, which are discharged at pressure to cool the fire and surrounding environment. High-pressure water mist systems can offer a compact and discreet alternative in suitable domestic and residential applications.
Traditional Sprinkler Systems
Sprinkler systems typically use larger water droplets delivered through heat-activated sprinkler heads. They are widely used across domestic, residential and commercial buildings and are designed in accordance with the relevant sprinkler standard for the application.
Do I Need a Fire Suppression System?
Fire suppression is not automatically required in every UK home. Whether it is needed depends on the type of property, the work being carried out, the building layout, escape strategy, applicable Building Regulations and the requirements agreed with Building Control or the relevant authority.
You may encounter a fire suppression requirement if you are:
Converting a loft
Changes to escape routes and floor levels can introduce additional fire-safety considerations.
Read about loft conversions →
Building an extension
Extensions can alter the layout of a property and affect existing means of escape.
Read about home extensions →
Changing the use of a building
A change in use can result in different fire-safety requirements.
Read about change of building use →
Developing flats or multiple dwellings
Larger residential developments may require a different fire strategy and suppression approach.
Explore multiple dwellings →
Creating an open-plan layout
Removing walls or opening staircases can affect compartmentation and escape routes.
Explore fire suppression for single dwellings →
Building Control Has Asked for Sprinklers?
Water mist may be considered as an alternative to traditional sprinklers in suitable applications, subject to the fire strategy, relevant standards and approval from the appropriate authority.
How Does High Pressure Water Mist Work?
1. A Fire Develops
This causes heat to build up in the room.
2. The Nozzle Responds to Heat
The heat-sensitive bulb reaches its activation temperature.
3. High-Pressure Mist is Released
The nozzle activates and discharges fine water droplets.
4. The Fire is Suppressed
The mist cools the fire and surrounding environment, helping restrict fire development.
Water Mist vs Sprinklers
Water mist and traditional sprinkler systems are both designed to suppress fire, but they do so in different ways. The most suitable option depends on the property, fire strategy, applicable standards, available water supply and installation requirements.
| Feature | iMist™ | Other Watermist | Traditional Sprinklers |
|---|---|---|---|
| Water Supply | Mains Fed - No Stored Water | Yes | Tank Fed - Stored Water |
| Water Usage | Very Low - 8lpm | Very low | High - 51lpm |
| Retrofit Capability | Excellent - flexible stainless steel pipework | Often not | Limited - rigid pipework |
| In-House Service & Design | Fully In-House | No | Often outsourced |
| Suitable for Domestic Applications | Yes | Often suitable for small domestic | Often not |
| Suitable for Residential Applications | Yes | Often not | Yes |
| Suitable for Commercial Applications | COMING SOON | Often not | Yes |
Is water mist better than sprinklers?
Neither system is universally “better”. The right solution depends on the building, the fire strategy and the specific project requirements. Water mist can offer advantages in suitable domestic and residential applications, particularly where water use, space, aesthetics or retrofit installation are important considerations.
Fire Suppression for Renovations, Conversions & Existing Homes
Loft Conversions
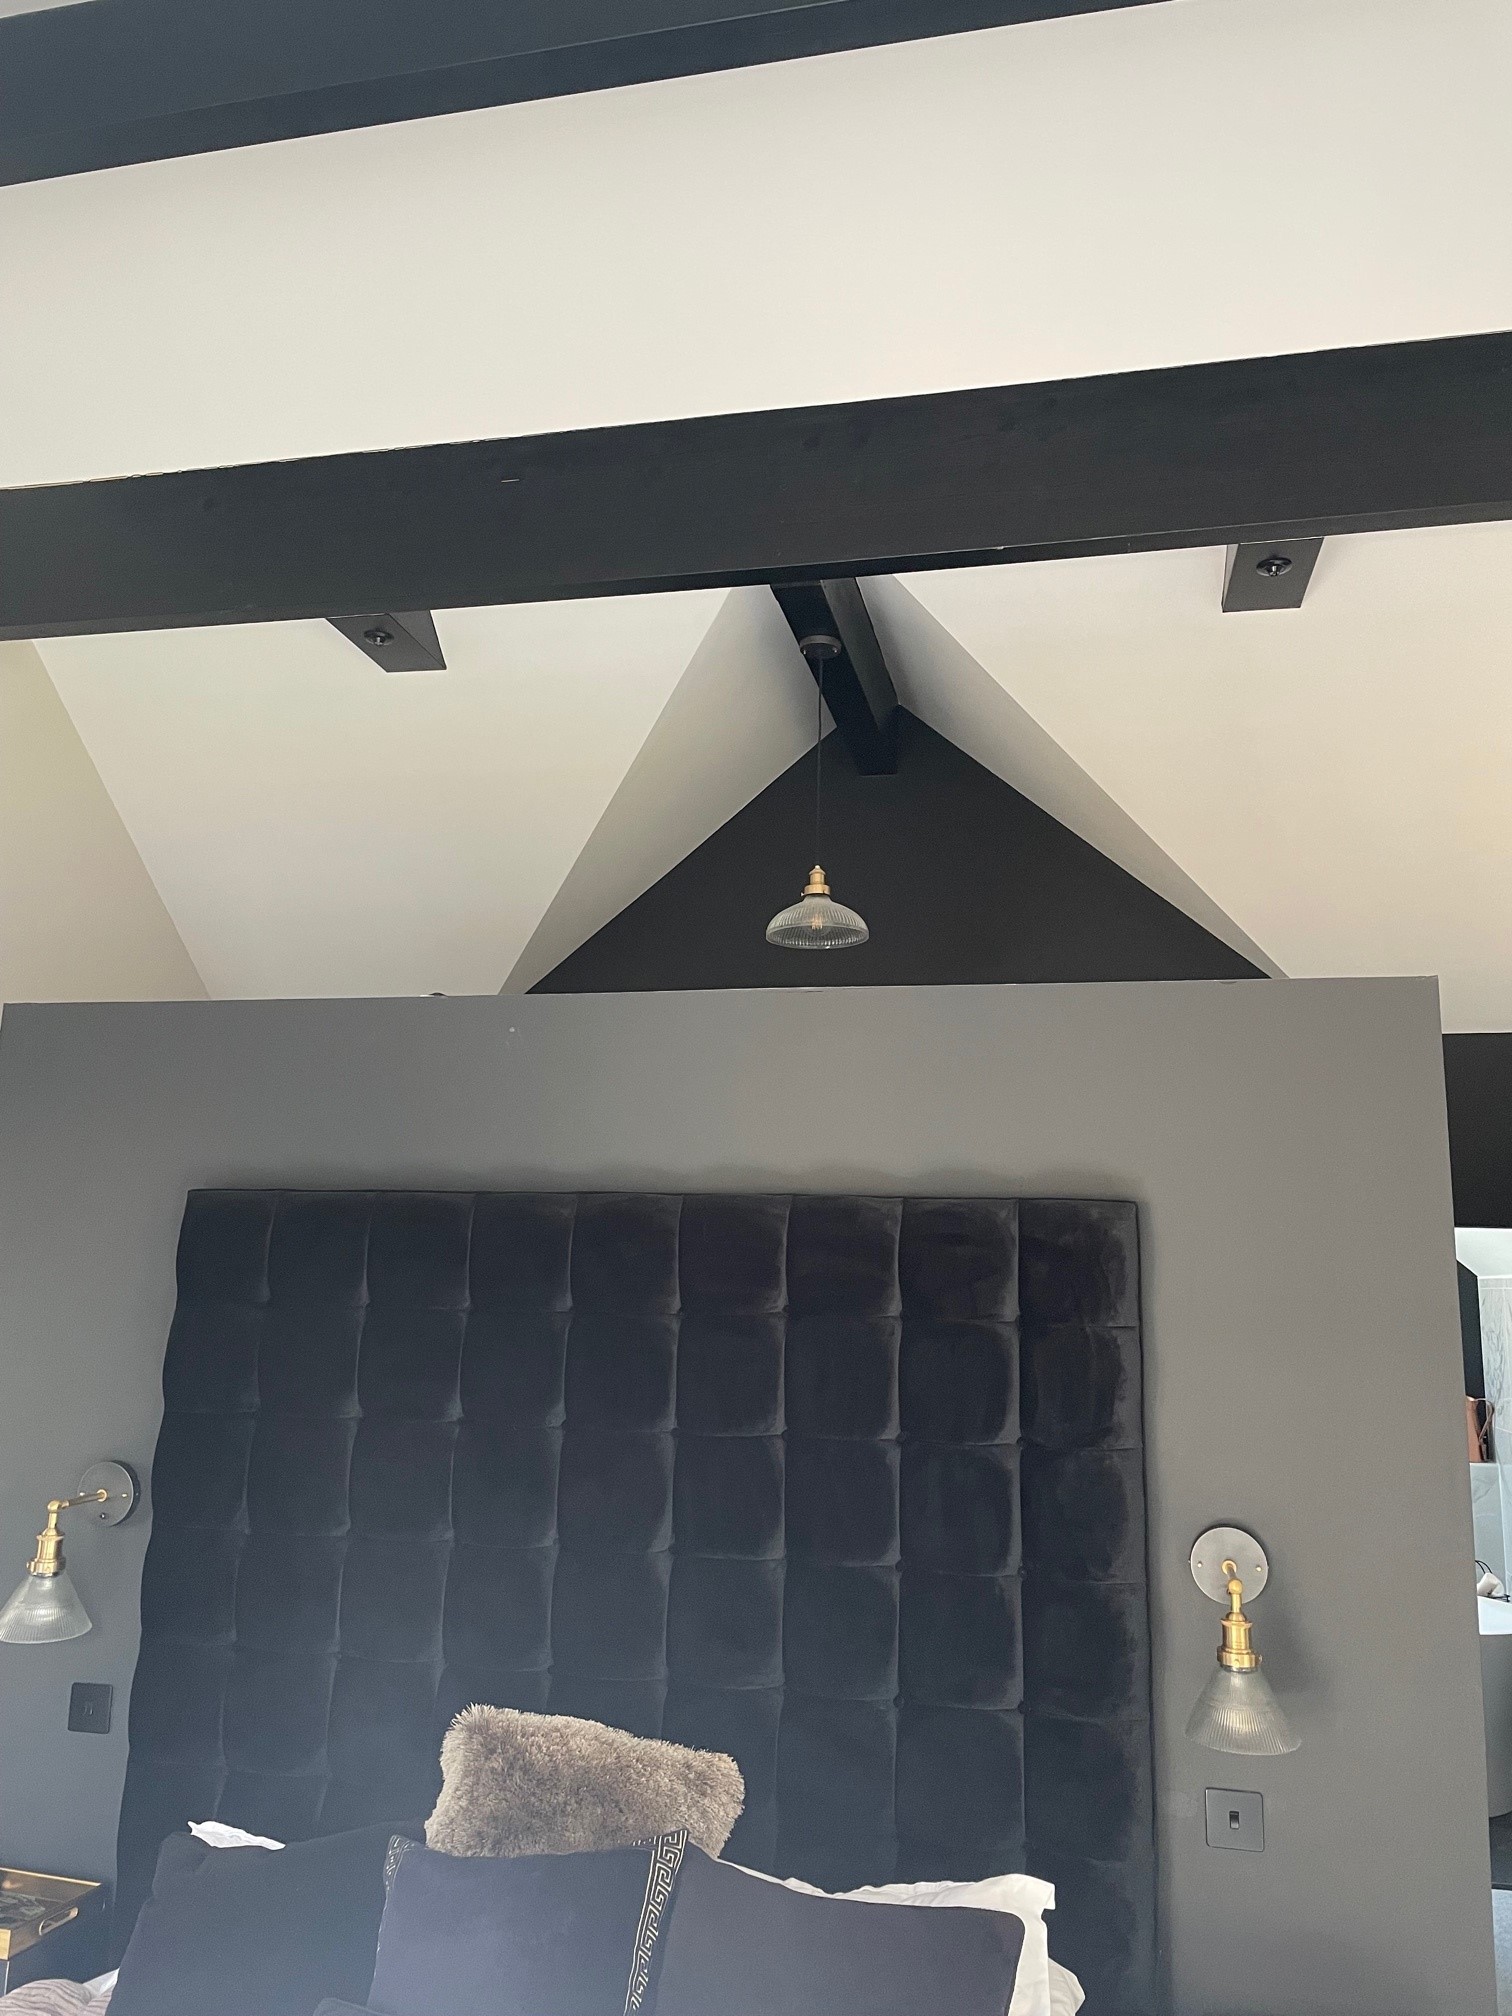
Adding another storey can affect escape routes and fire safety requirements. Find out when fire suppression may form part of the solution for a loft conversion.
Explore Loft Conversions →
Home Extensions & Open-Plan Living
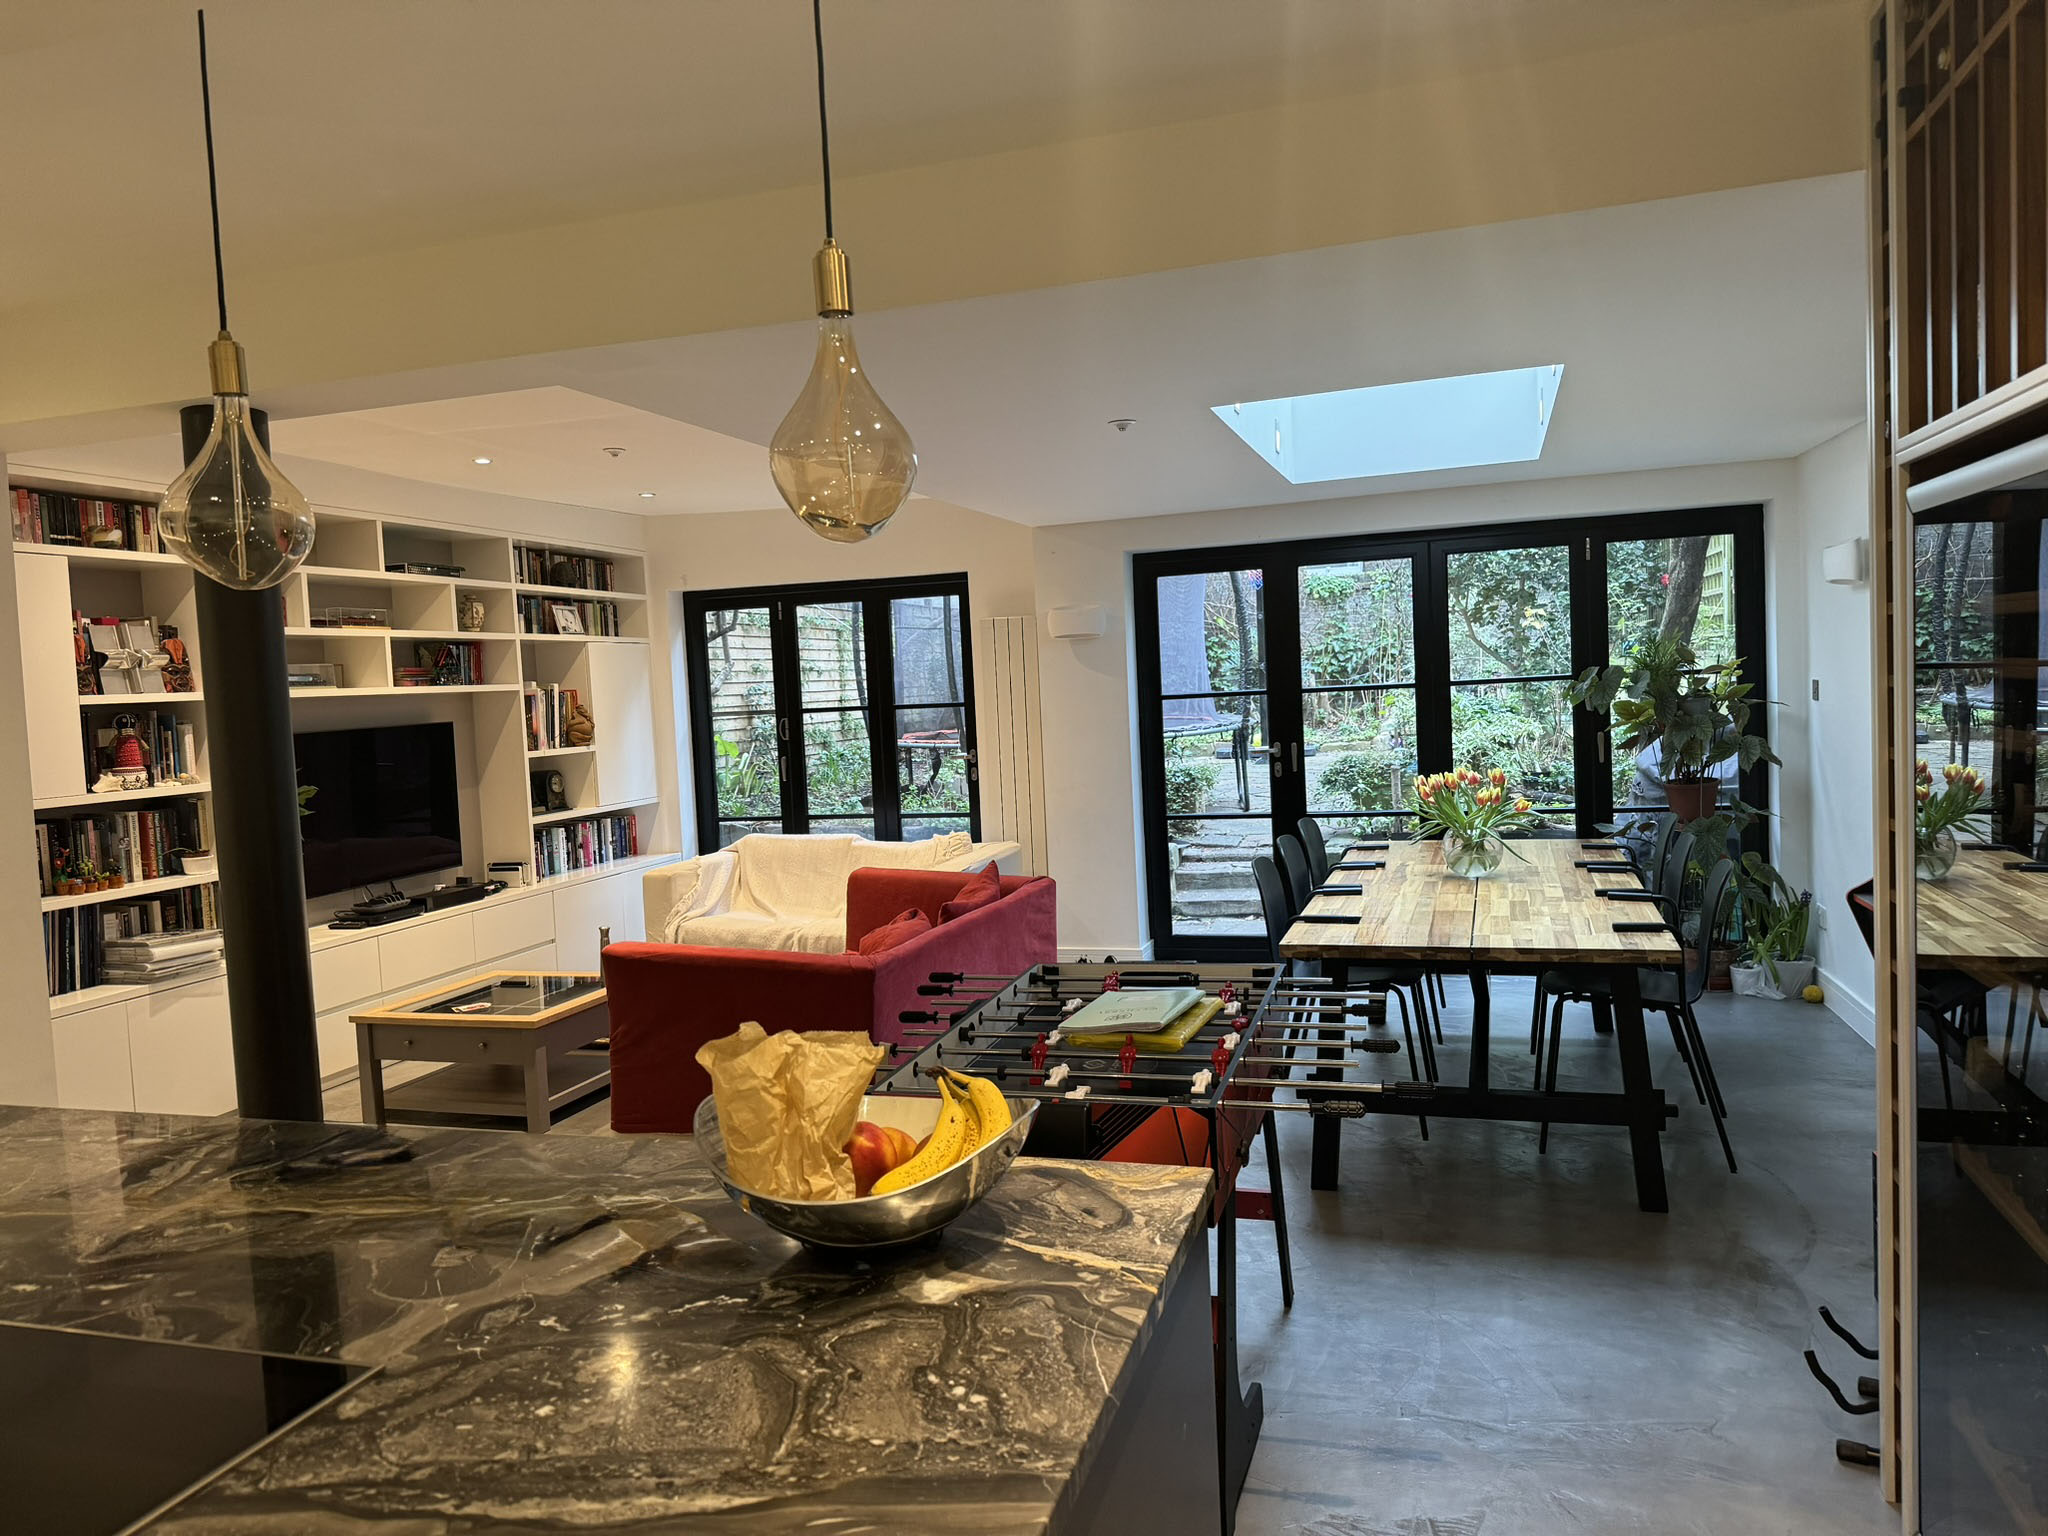
Extensions and open-plan alterations can change existing escape routes and compartmentation. Explore the fire suppression options available for altered layouts.
Explore Home Extensions →
Retrofitting Existing Homes
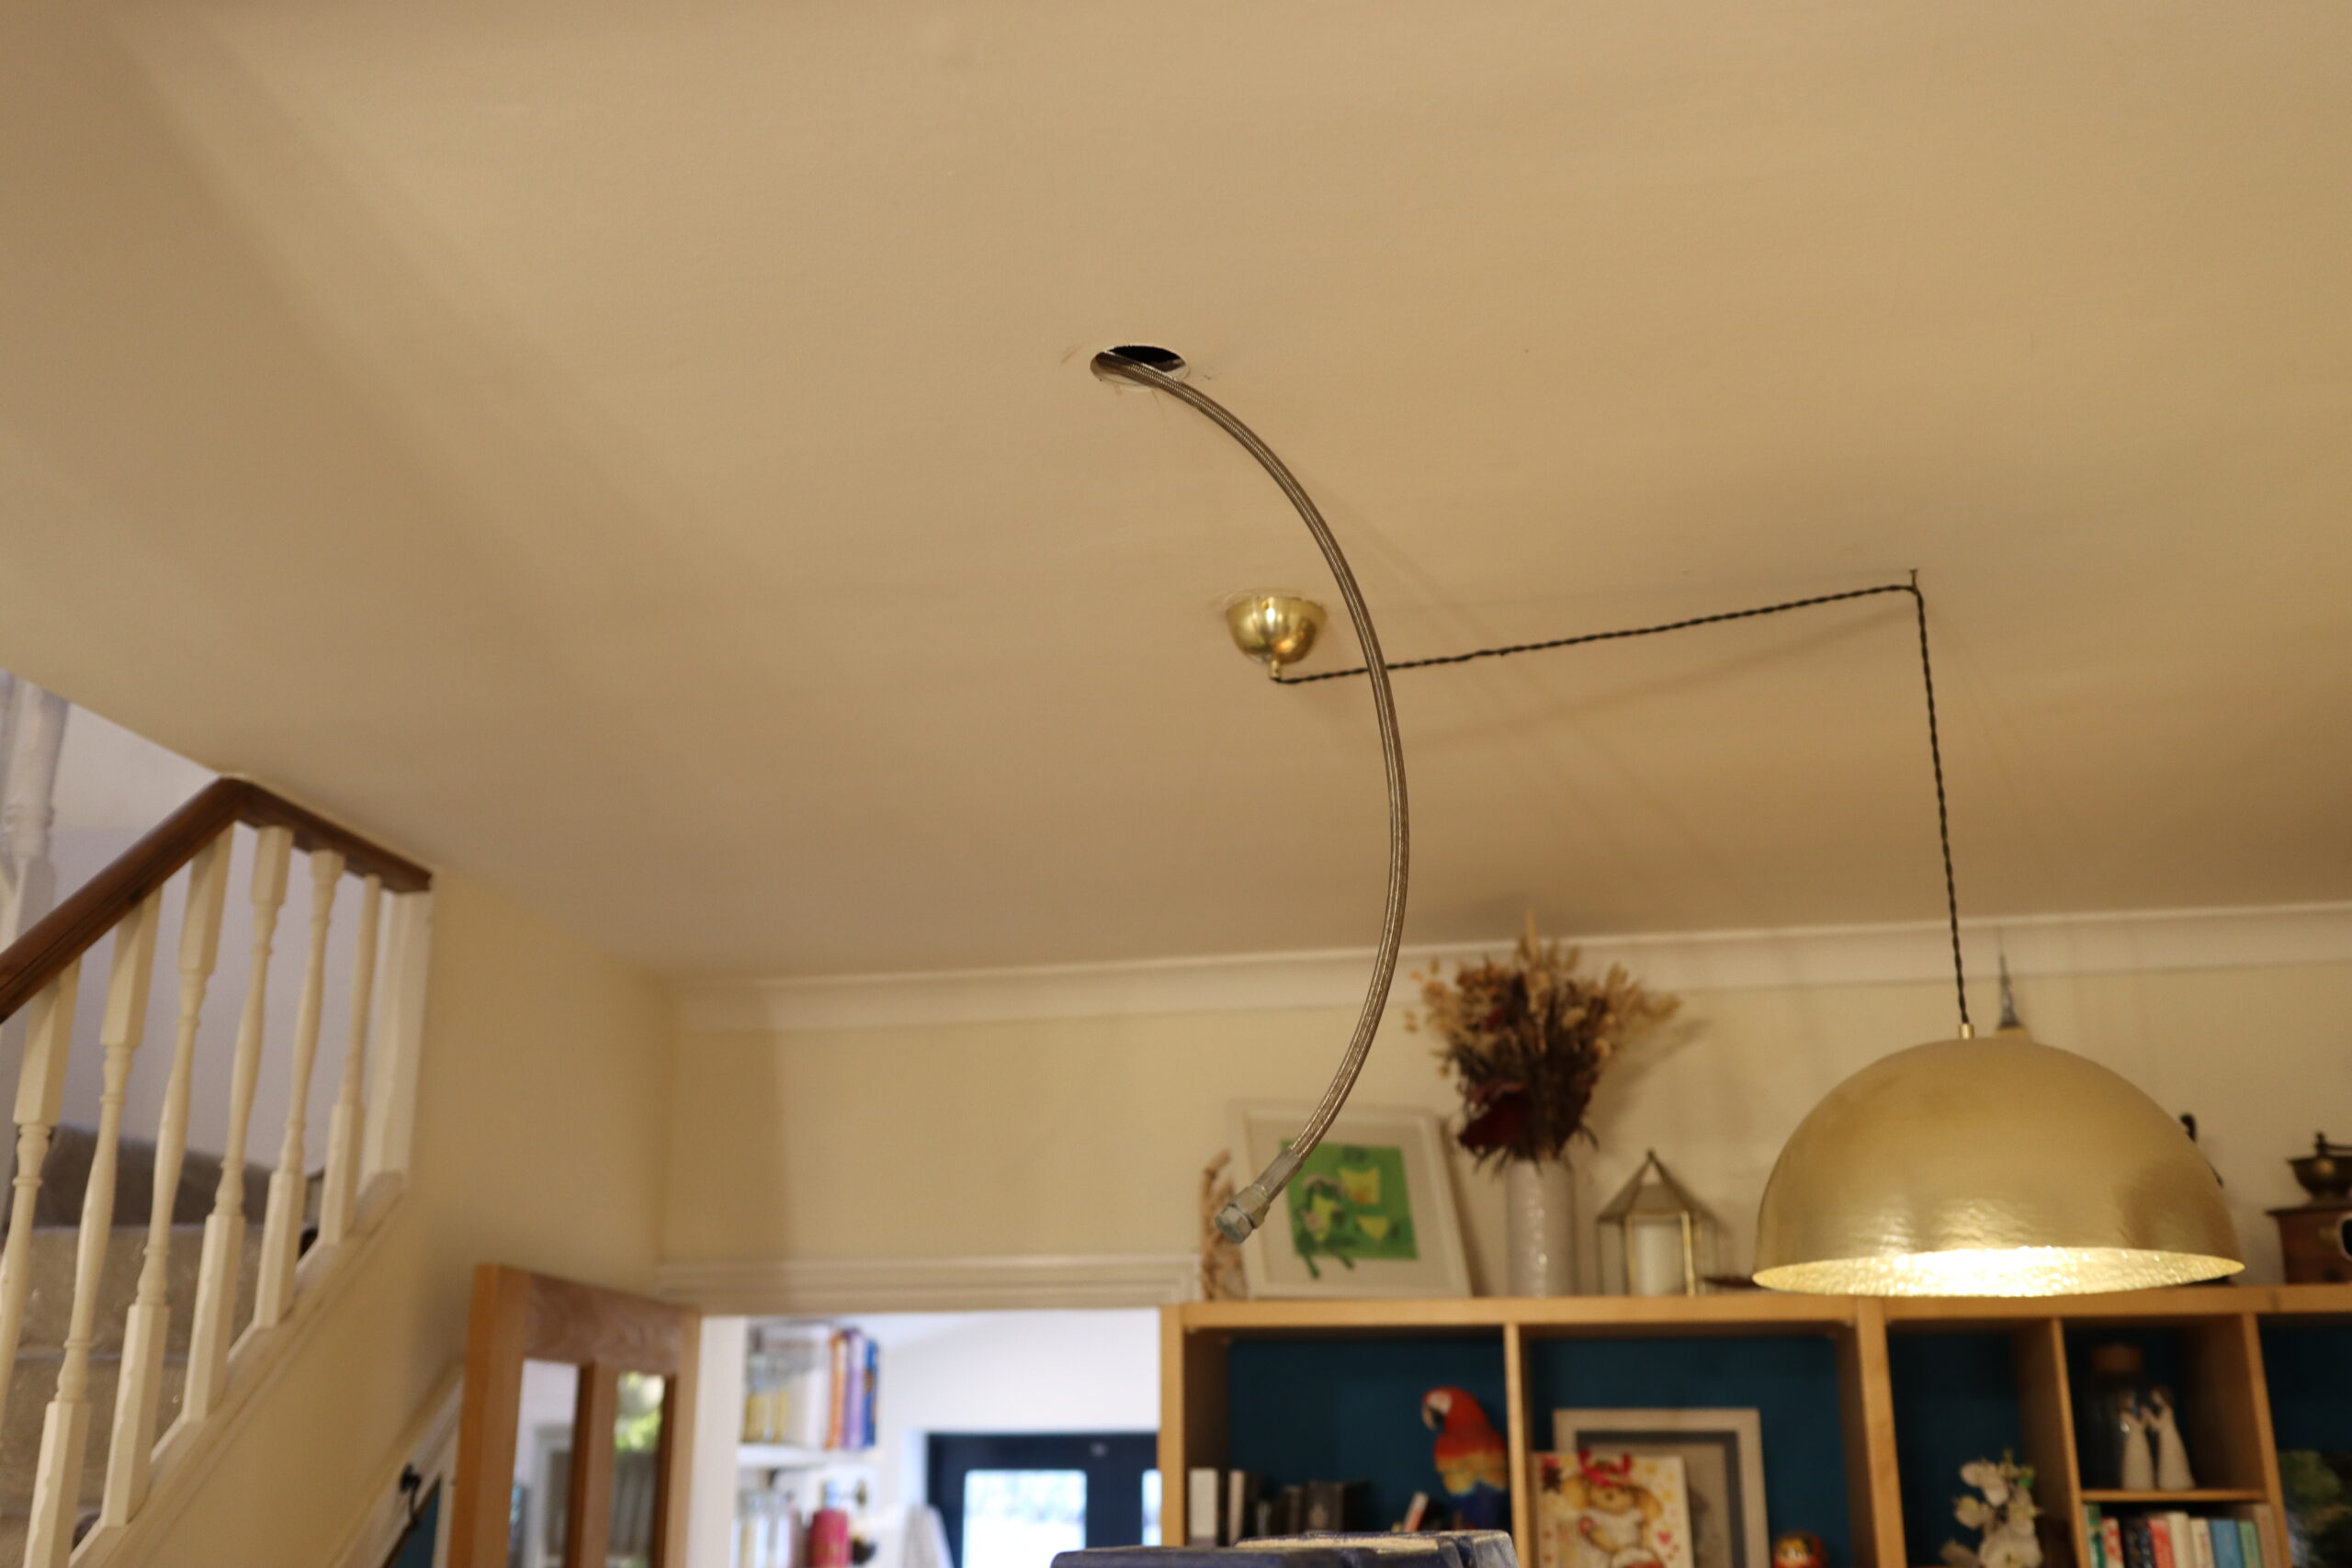
Water mist can be installed into many existing properties with minimal disruption, making it particularly suited to renovations and refurbishment projects.
Explore Retrofit Installations →
How Much Does a Water Mist Fire Suppression System Cost?
The cost of a water mist fire suppression system varies depending on the size and layout of the property, the number of areas requiring protection, whether the system is being installed during construction or retrofitted, and the specific design requirements of the project.
iMist systems start from £3,900, with the average iMist system for a single dwelling costing approximately £6,290, depending on your property and project requirements.
Property Size & No. Nozzles
The size of the property, areas requiring protection and number of nozzles needed will influence the overall system cost.
Property Layout
The layout of the property can affect system design, nozzle positioning and pipework routes.
New Build or Retrofit
Installing during construction can differ from retrofitting a system into an existing finished property.
Installation Complexity
Access, ceiling construction, pipework routes and the location of system components can affect the work required.
What Happens When an iMist System Is Installed?
Every iMist system is designed specifically for the property and project requirements. From initial plans through to commissioning, the design and installation process is managed by our in-house teams.
1. Send Us Your Plans
Send us your floor plans and project details so we can understand the property and your requirements.
2. Design, Quote & Approval
Our team prepares the system design and quotation, with the proposed solution submitted for relevant approval where required.
3. Installation & Commissioning
Our in-house team completes the first and second fix, installs the system components, tests the system and commissions it.
4. Servicing & Aftercare
Following installation, ongoing servicing and maintenance help ensure the system remains ready to operate when required.
Installing Into an Existing Property?
iMist can be retrofitted into many existing homes, with flexible pipework and compact components helping to minimise disruption to finished spaces.
Standards, Testing & Technical Information
iMist systems are designed and tested against recognised standards for domestic and residential water mist applications. This section brings together the key standards, approvals, testing and technical information used to support specification and Building Control discussions.
Standards
Current standards and guidance relevant to domestic and residential water mist systems.
Explore Standards →
Independent Testing
Fire performance, component testing and supporting third-party evidence.
View Testing →
Approvals & Accreditations
Company certifications, registered details and recognised third-party approvals.
View Accreditations →
Need Technical Support for a Live Project?
Our technical team can provide supporting system information and guidance to help architects, specifiers and Building Control professionals with their projects.
